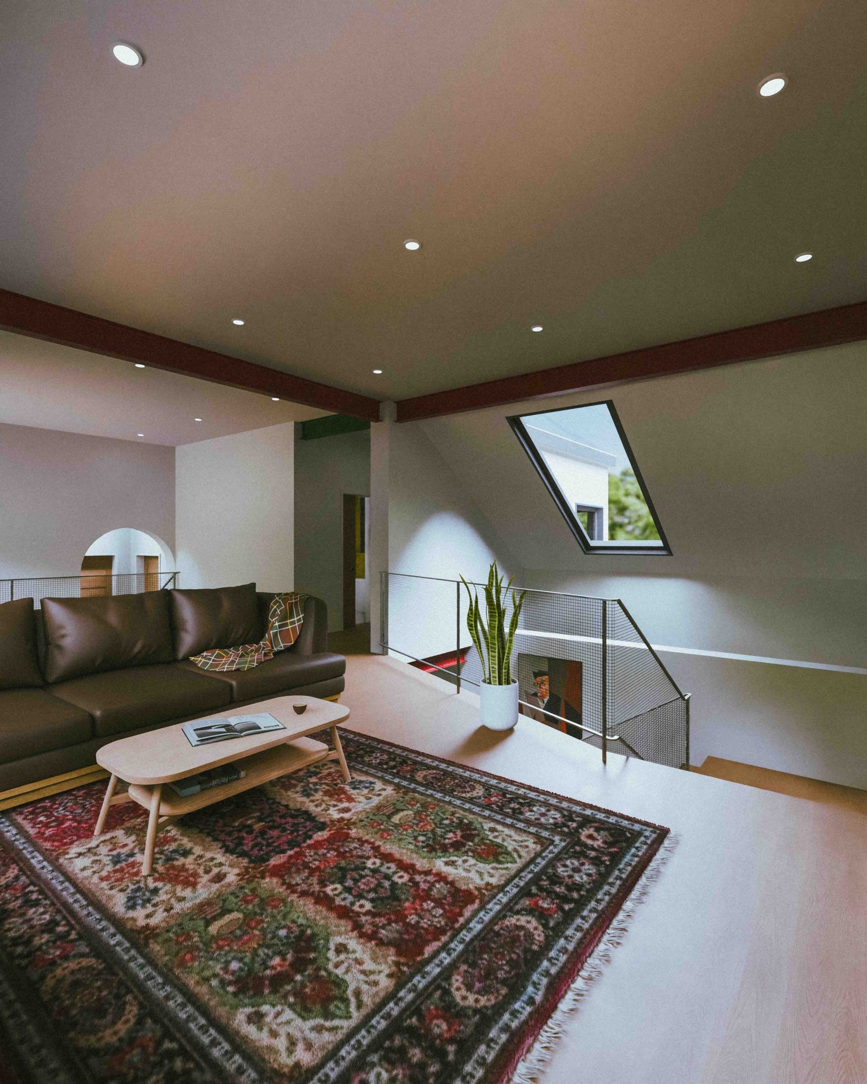
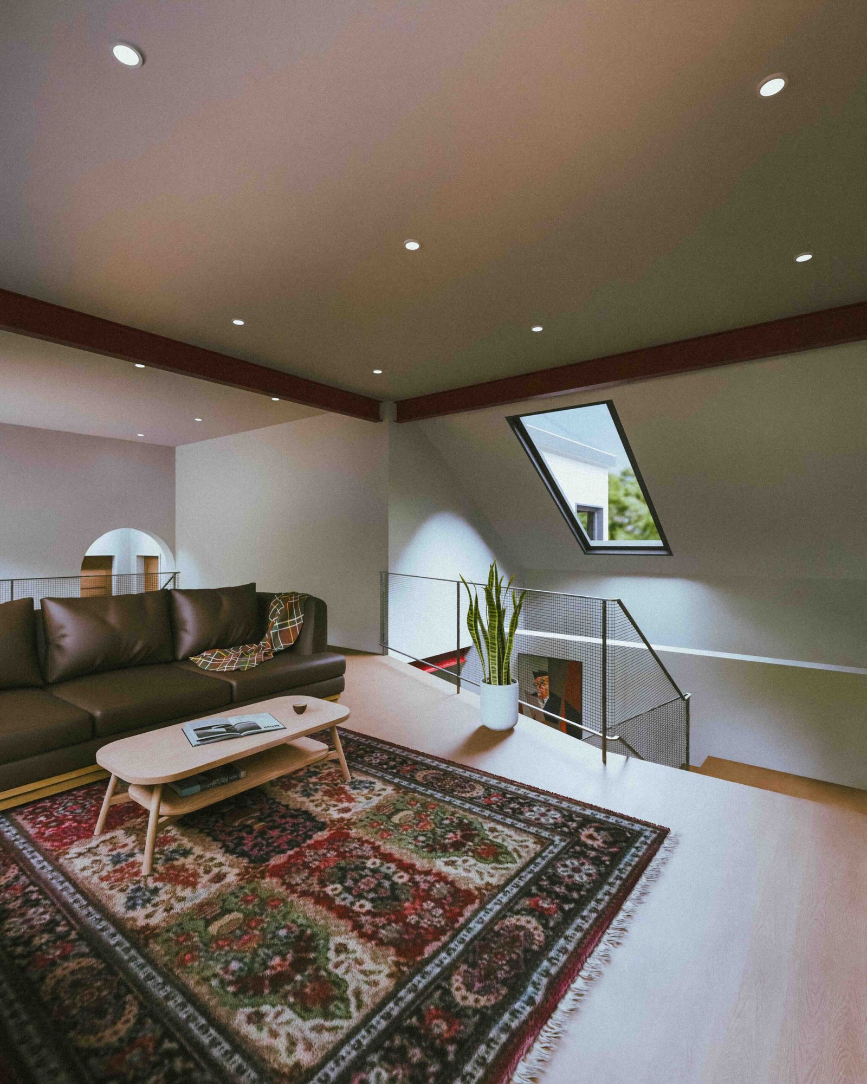
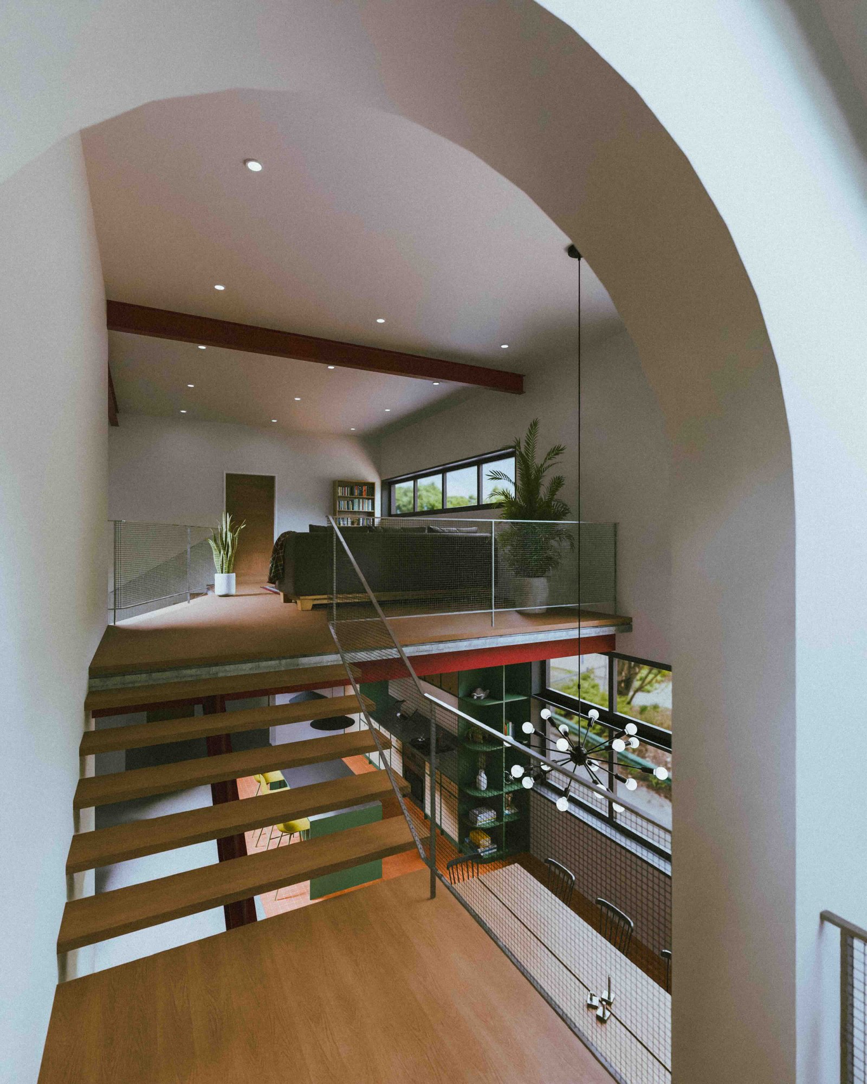
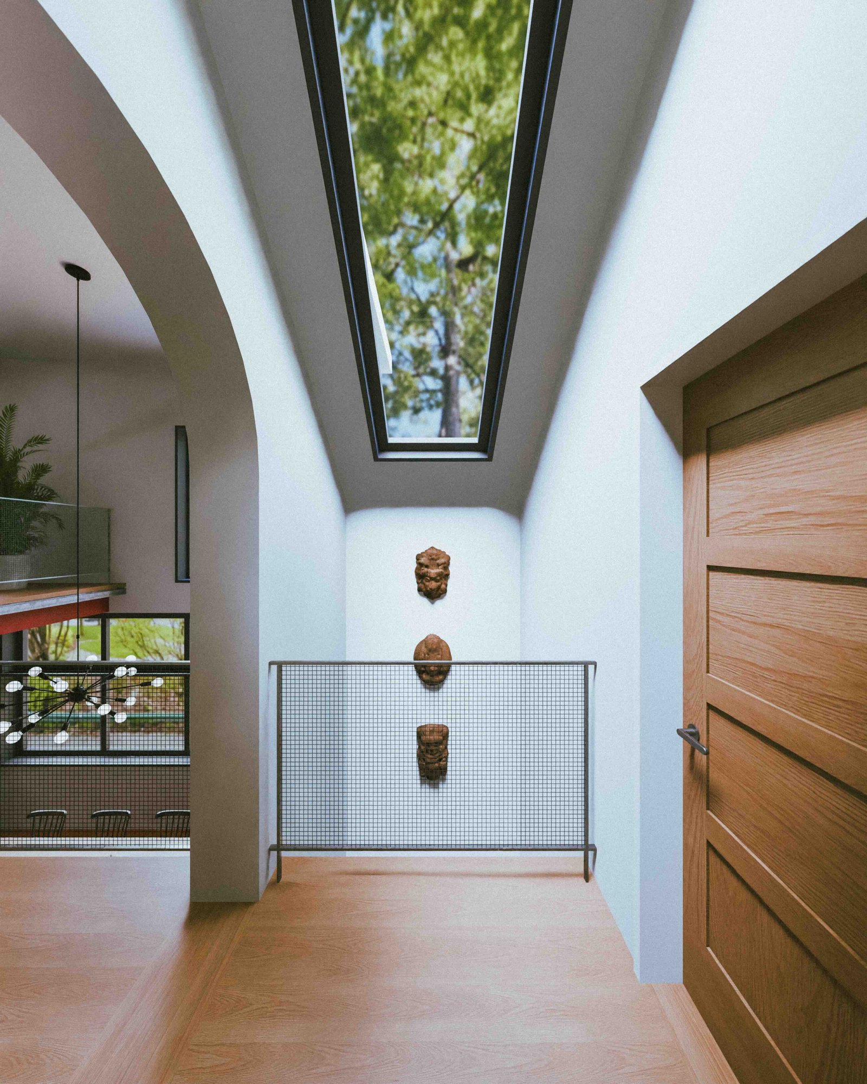
The Divorce House
Architecture project. Toronto, Canada, 2021 (Third-Year UofT), Revised 2026.
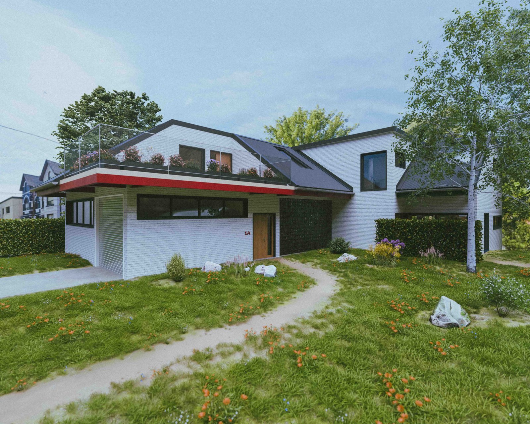
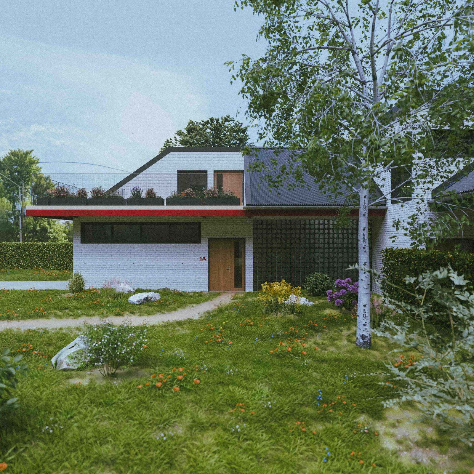
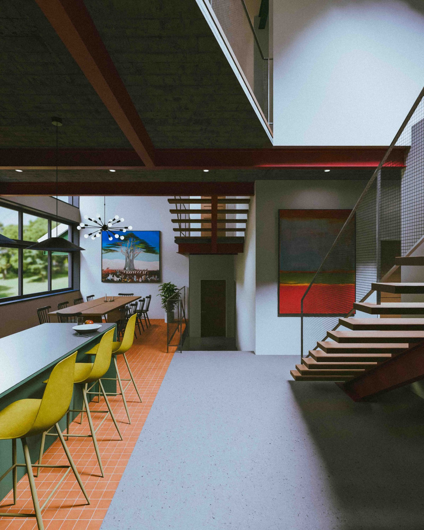
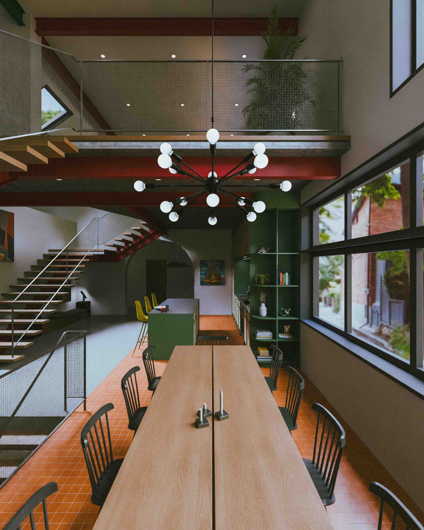
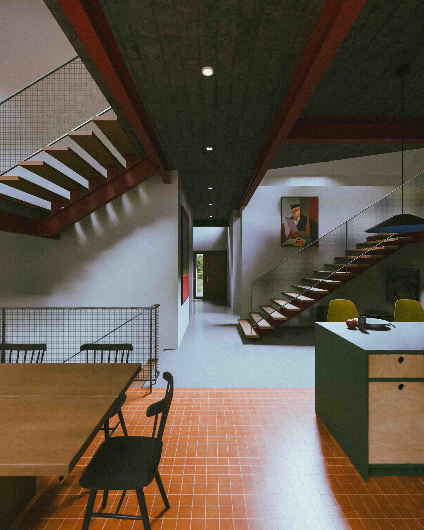
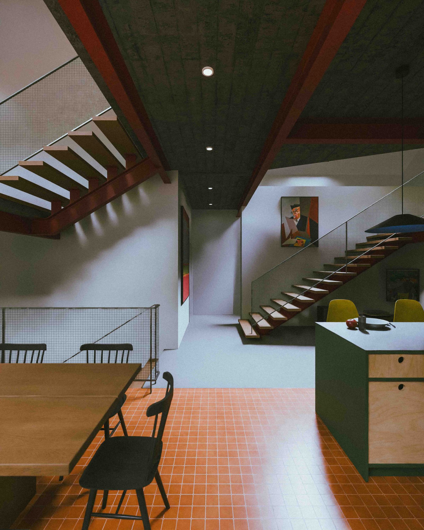
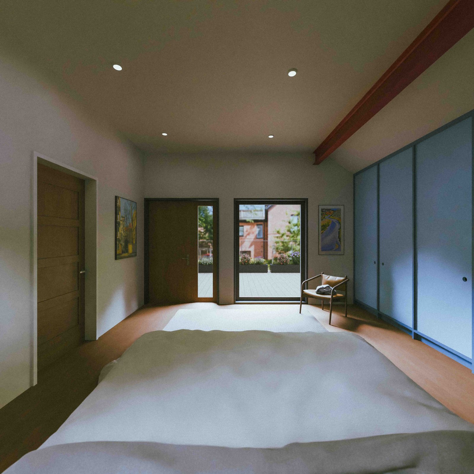
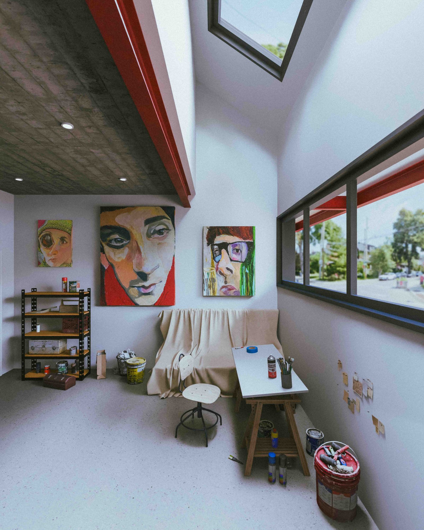
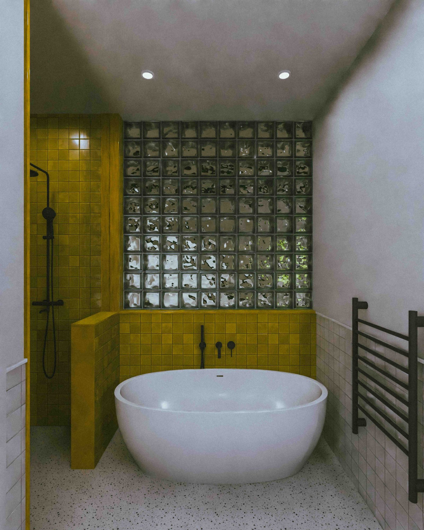
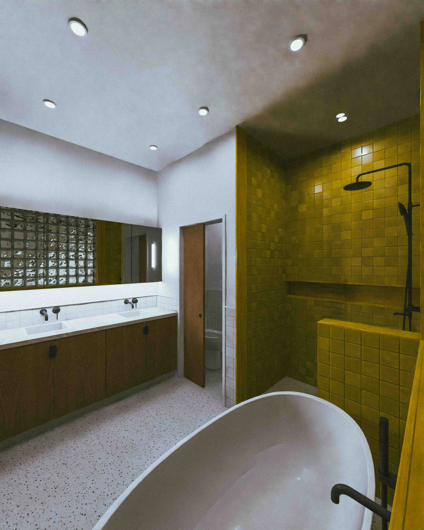
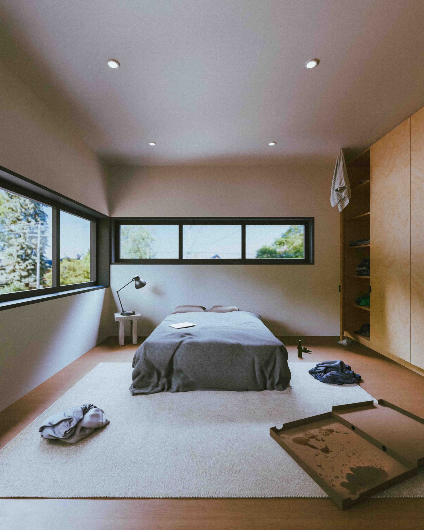
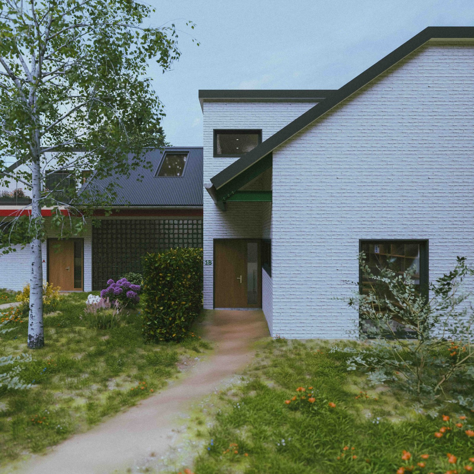
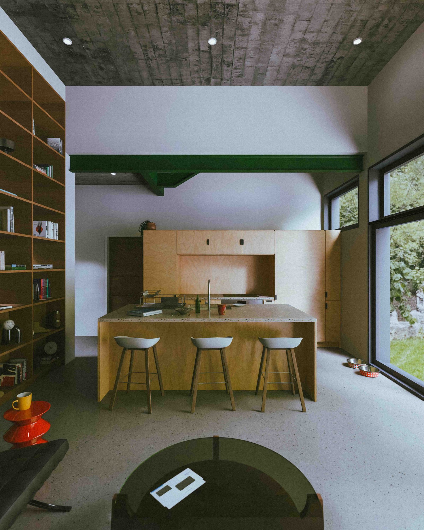
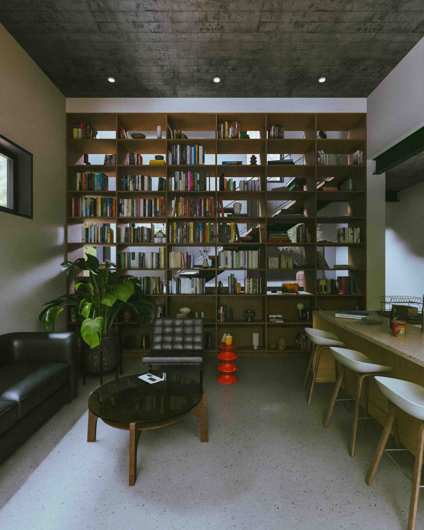
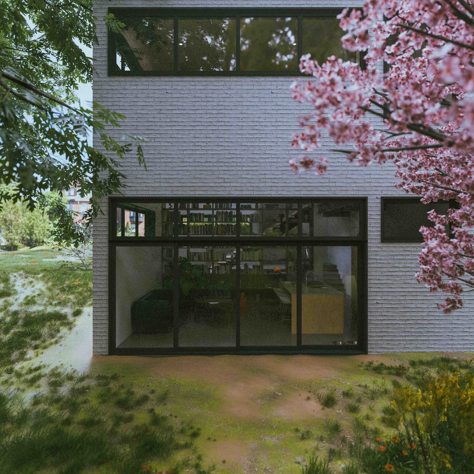
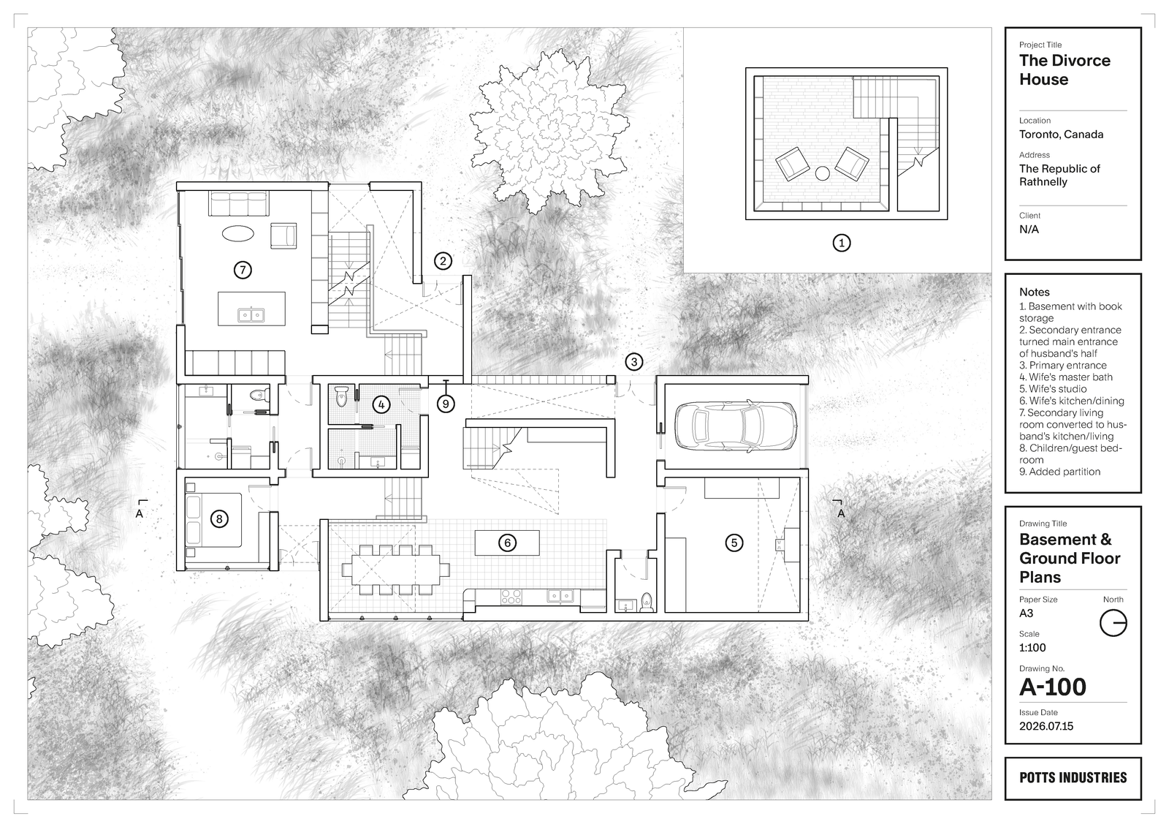
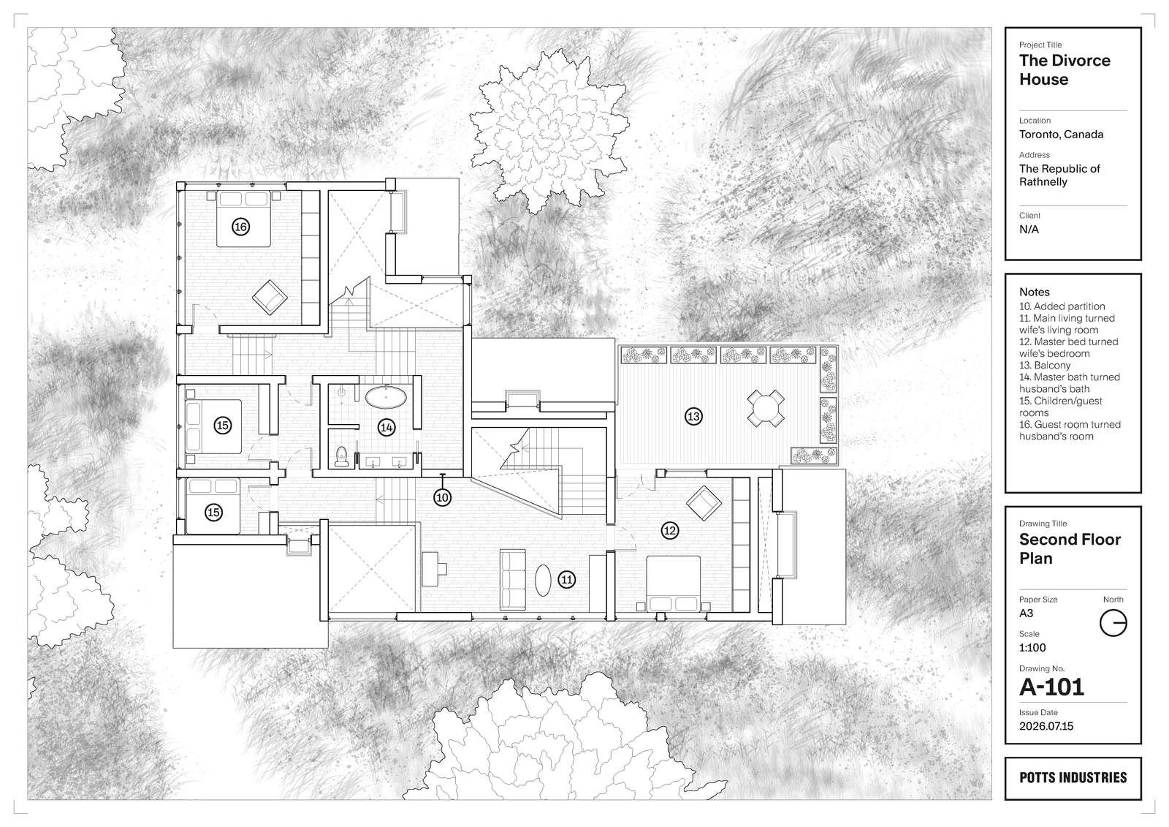
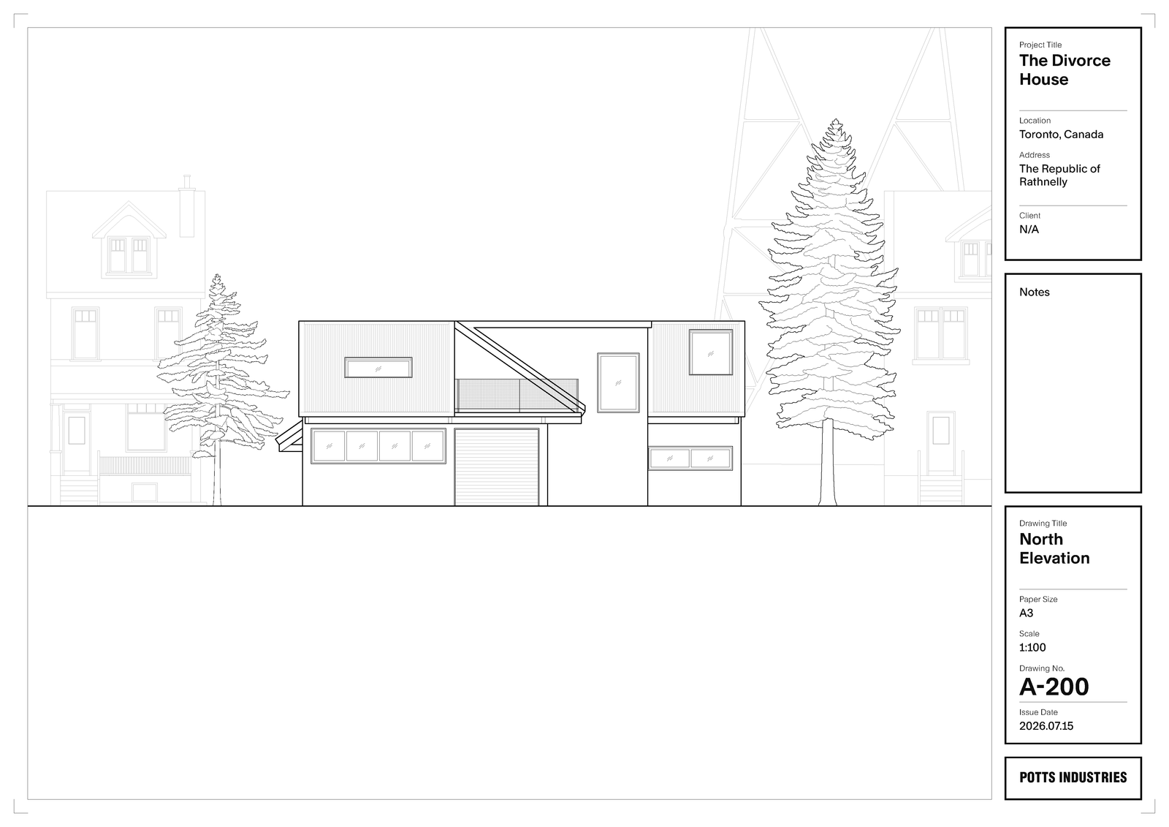
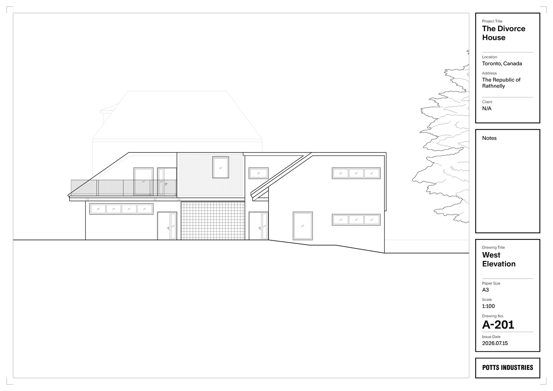
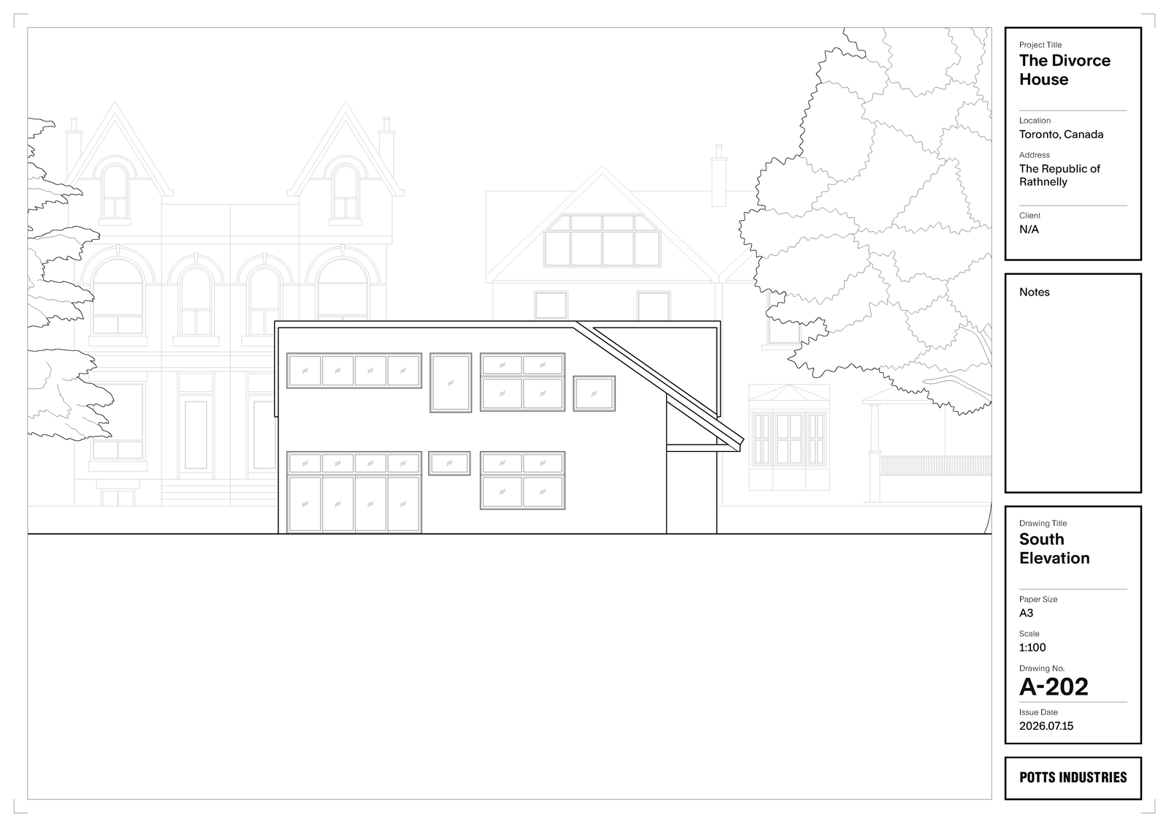
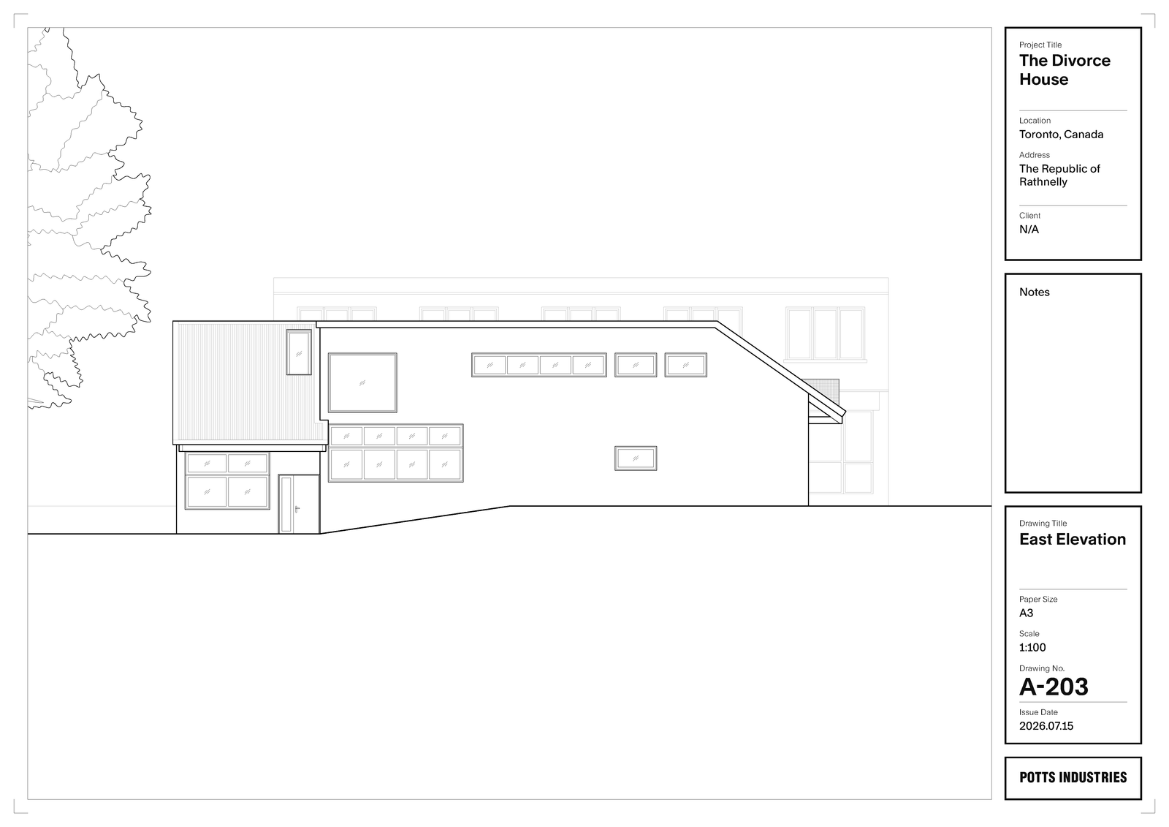
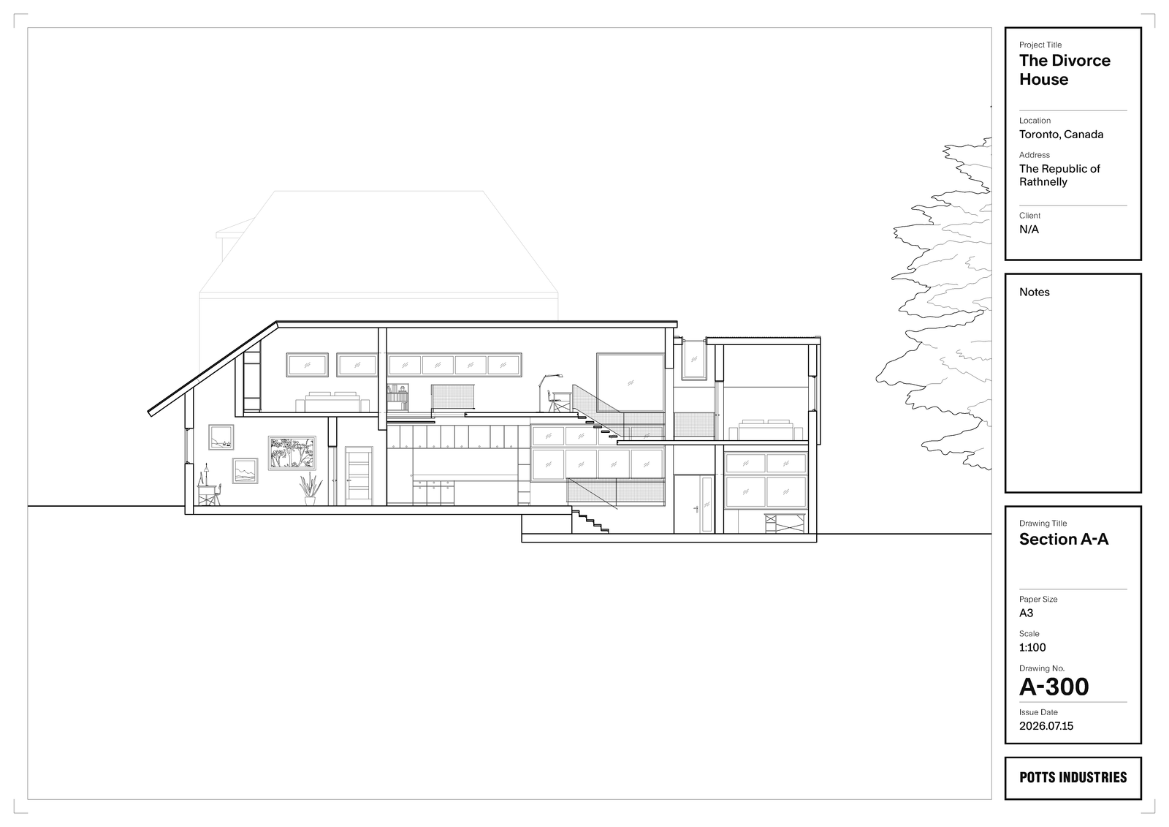
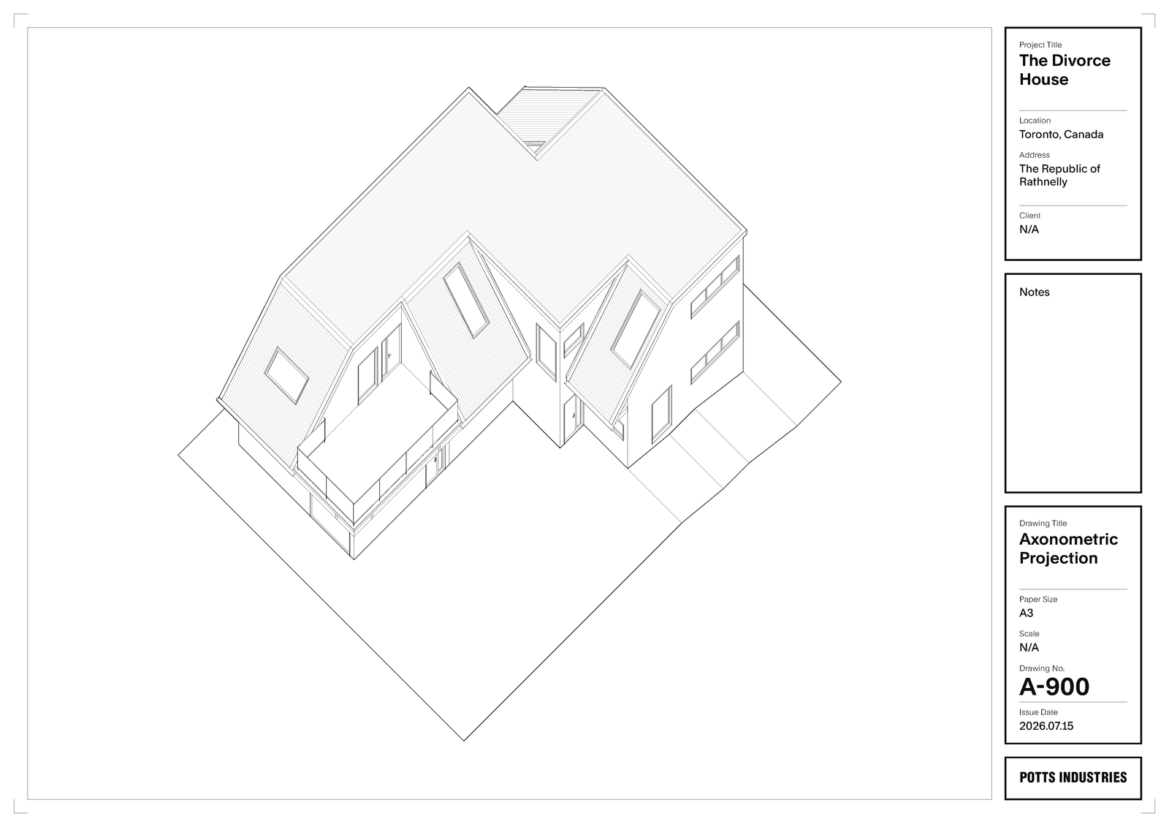
While working at a residential Design-Build in 2021, my mentor said to me: "A good architect doubles as a marriage councillor." The following semester at UofT Daniels, we were tasked with designing a home for a couple, and to invision their relationship. The man was a writer and book collector, and the woman; an artist. I imagined they had creative differences that came to the fore when working with their architect to design their dream home. The architect astutely noticed this, and suspecting the relationship wouldn't last, secretly designed the house so that it could be perfectly split in two.
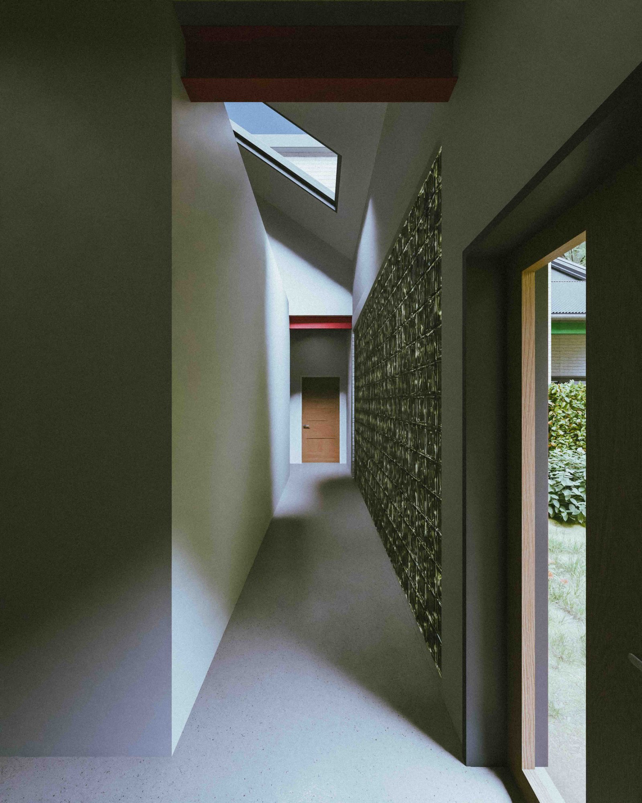
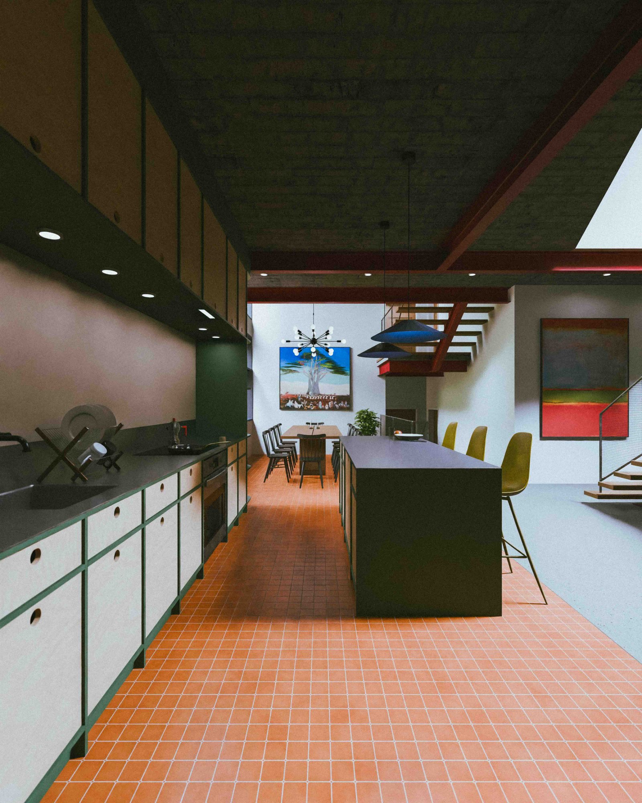
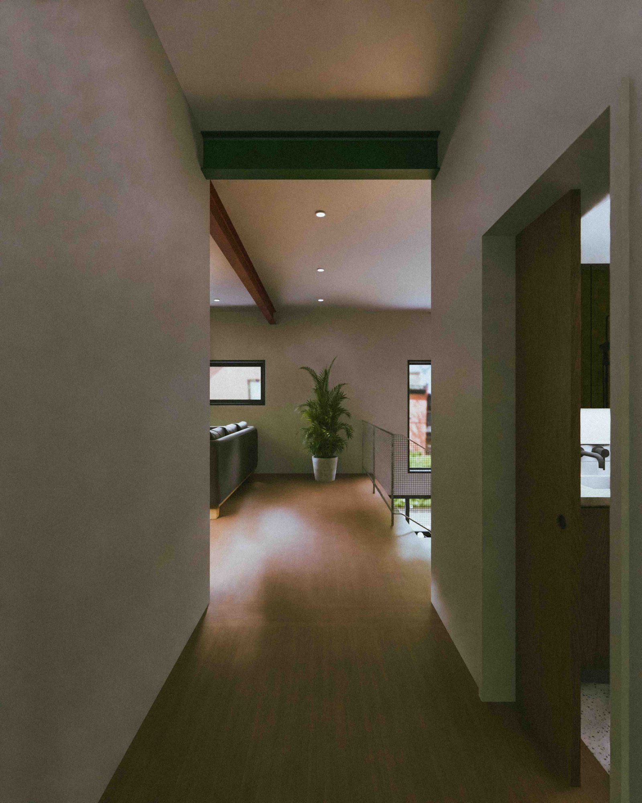
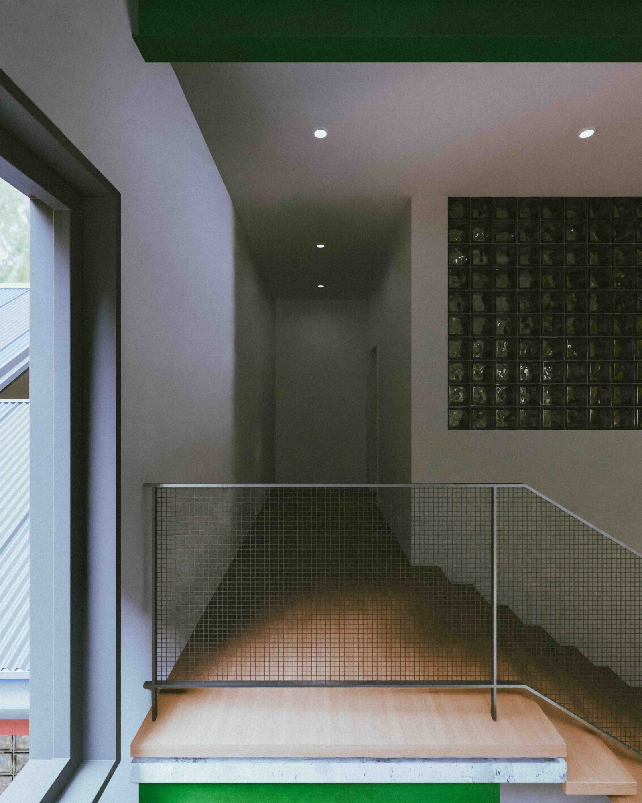
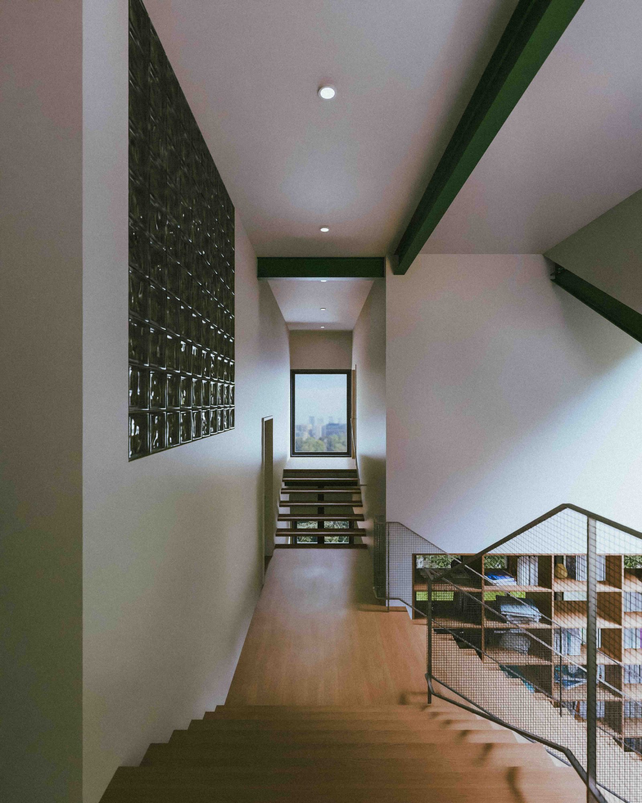
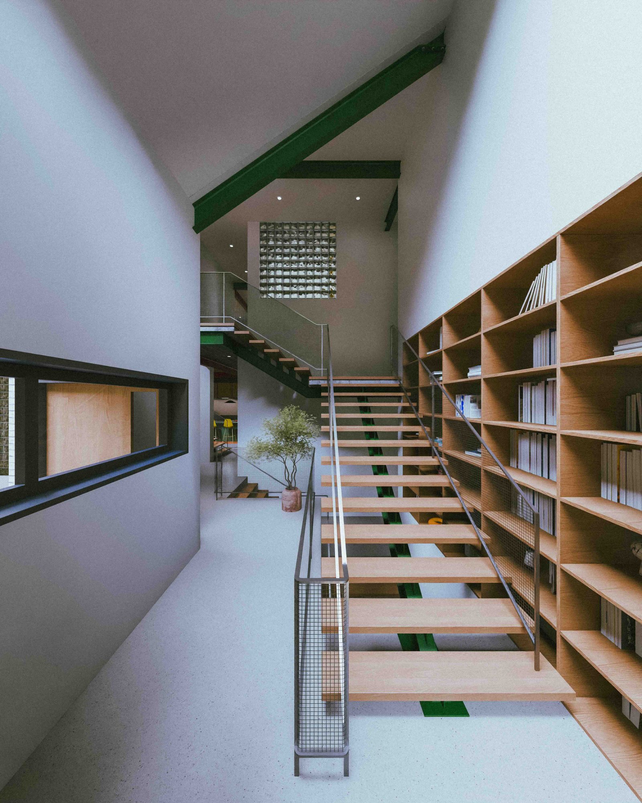
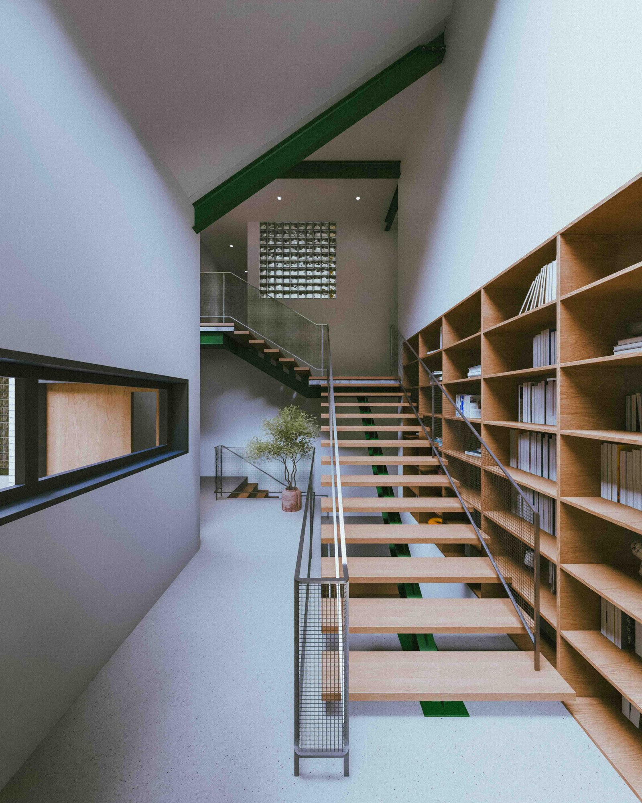
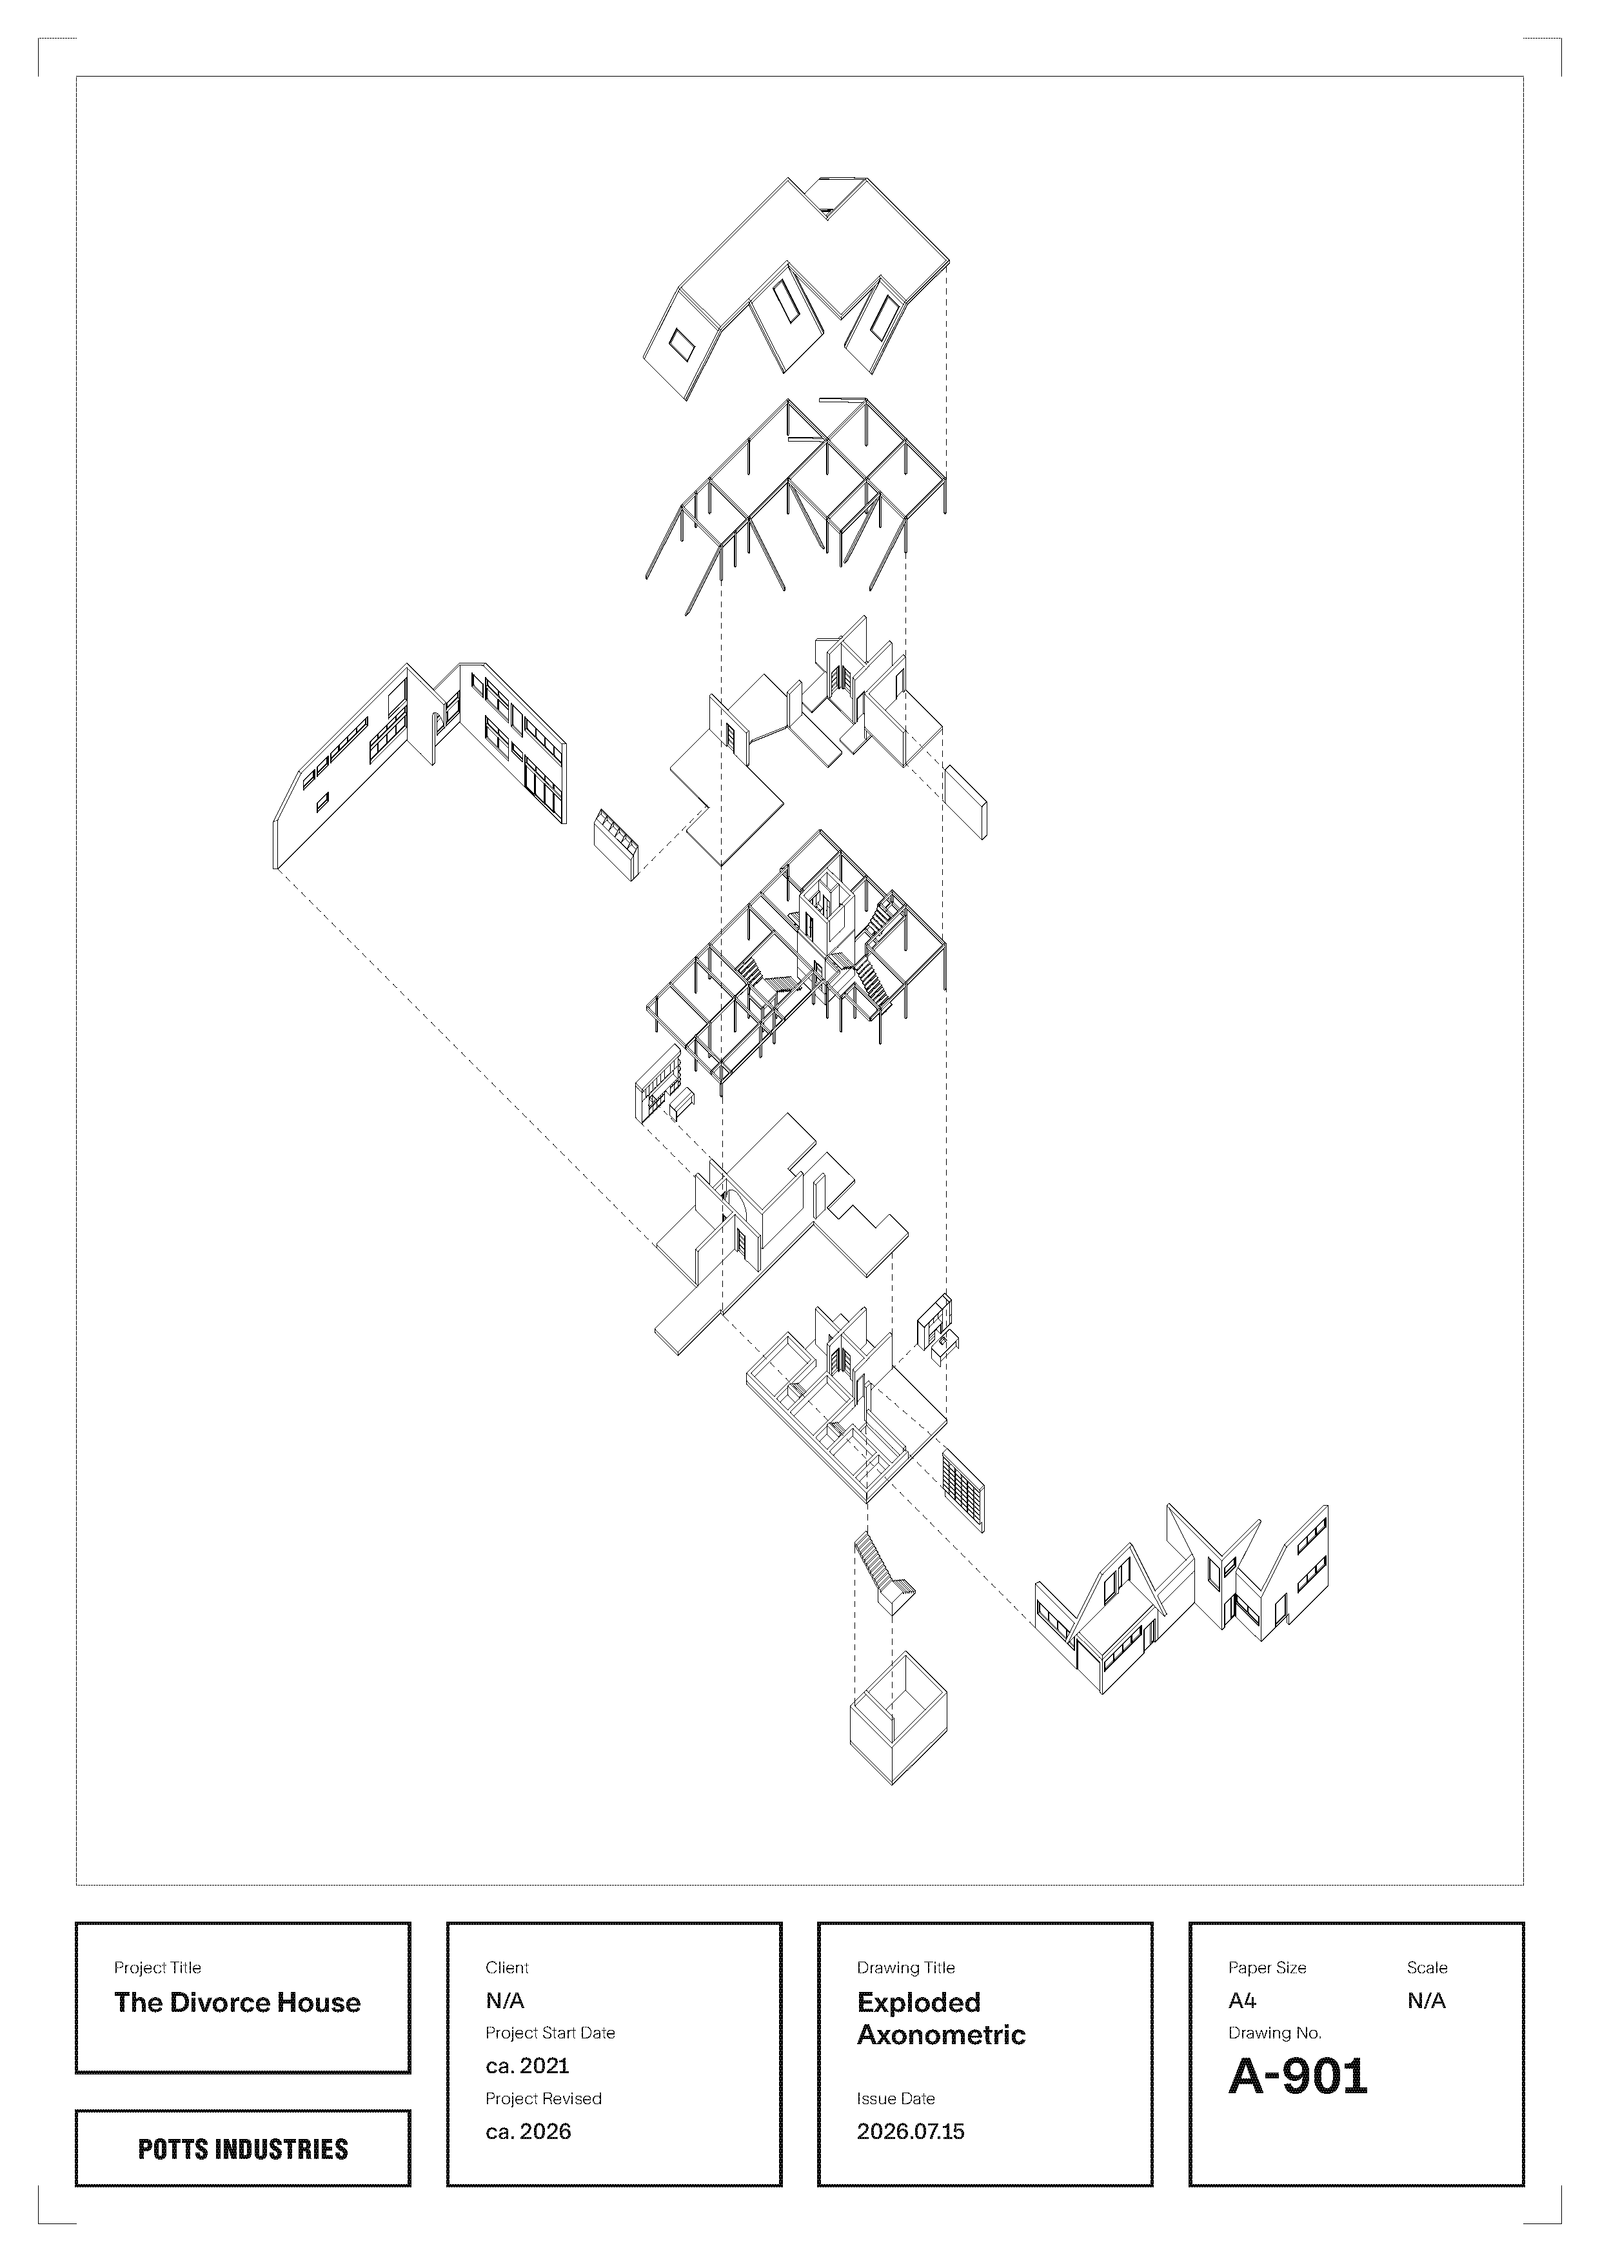
The 5 Points of Divorce Architecture are as follows: 1. The structure must use a load-bearing grid so interior partitions can be easily altered. 2. The guest bedrooms and children bedrooms must be centrally located. When split in two, both halves of the house can be accessed, while also delineating the border between the two halves. 3. No sight-lines are possible from the interior of one half to the interior of the other. 4. Stepped floors and double-height ceilings alleviate crampedness in the event of a split. 5. The design must require the fewest interventions to split the house in two.